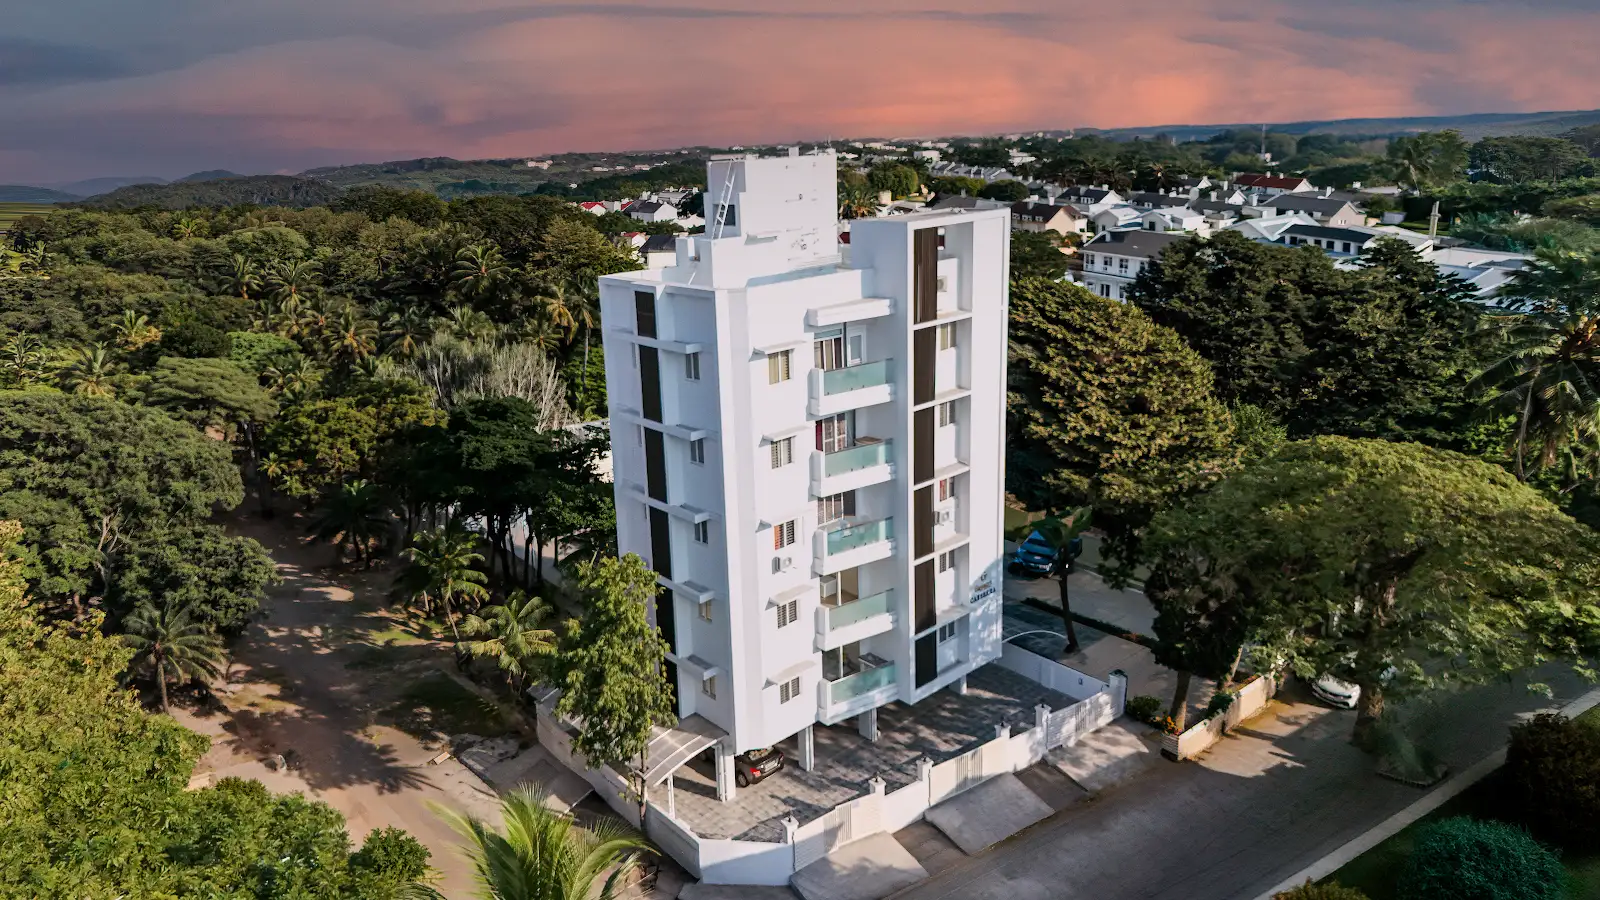
Canberra – 3BHK Apartments in Nandhanam
Canberra - Completed 3BHK Signature Apartments in Nandhanam Canberra by Gayatri Realities is a completed boutique residential project at Door No. 10/2, 11th Street, Nandhanam…
 Customer Satisfaction Is Our Priority
Canberra - Completed 3BHK Signature Apartments in Nandhanam Canberra by Gayatri Realities is a completed boutique residential project at Door No. 10/2, 11th Street, Nandhanam…
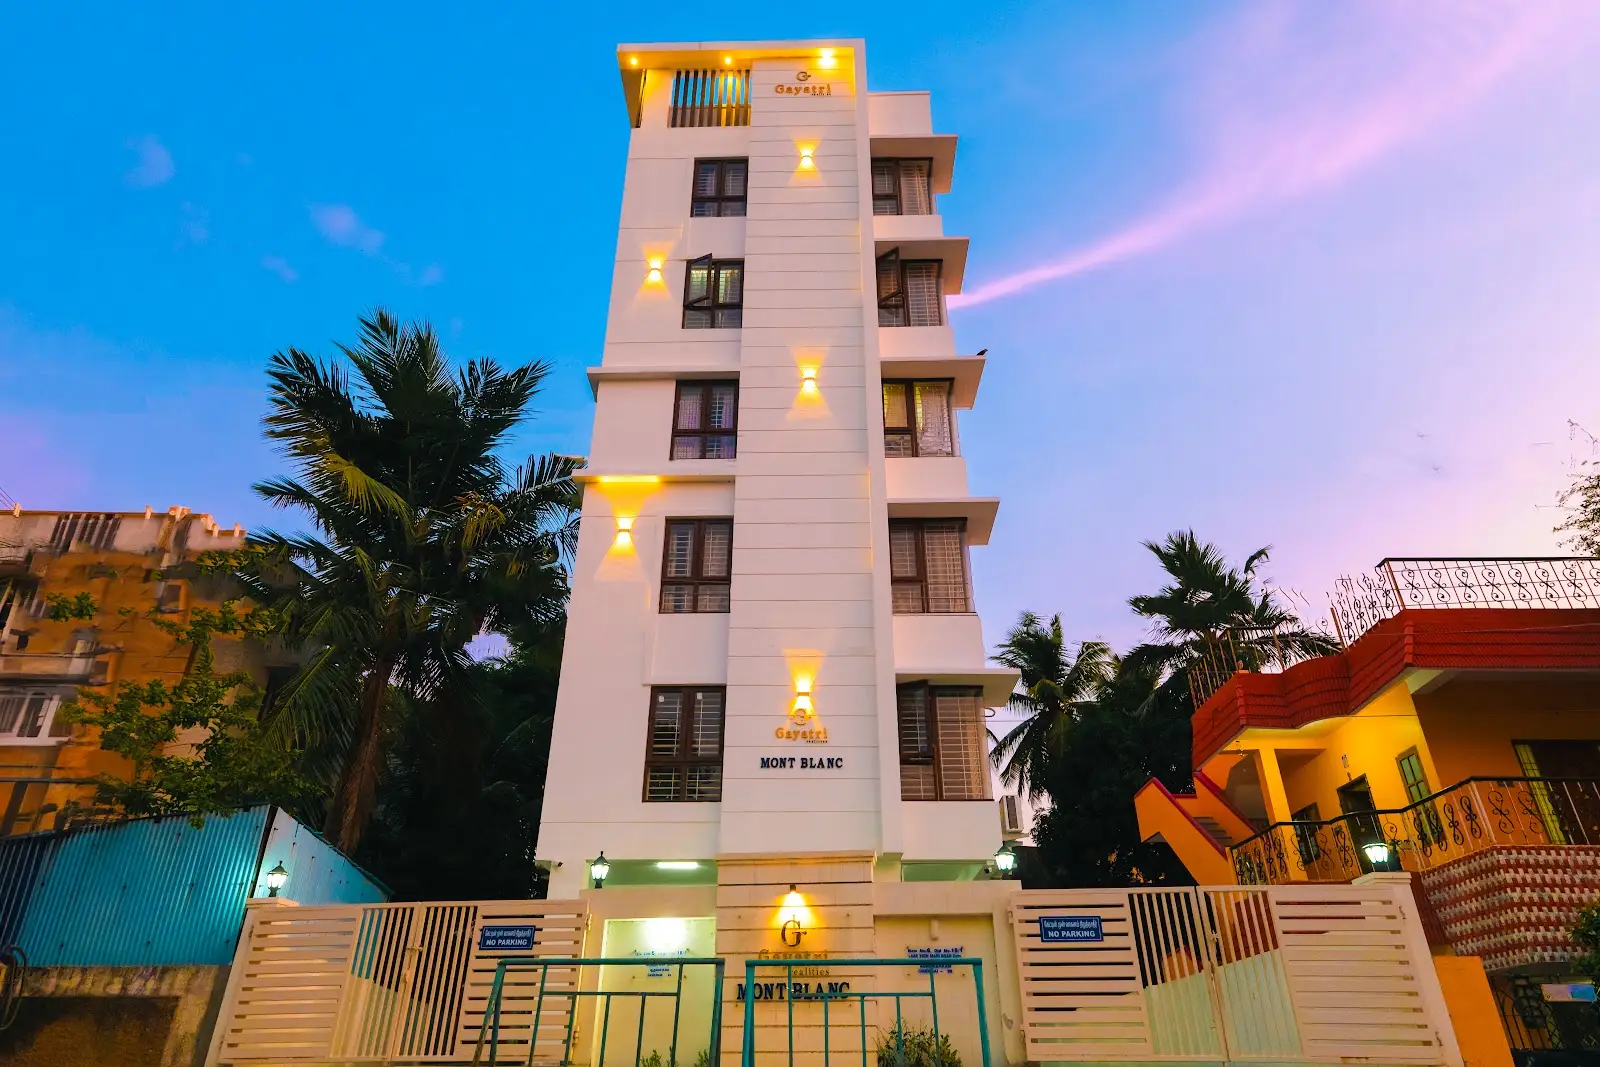
Mont Blanc - Exclusive signature apartments in Adambakkam The Magic of Spain. And a Dash of Europe. A touch away in your own flat. In…

Adithya - 3BHK apartments in Besant Nagar Adithya from Gayatri Realities offers you spacious 3BHK apartments in Besant Nagar with ample car parking space in…

Lakshmi Nivas - 3BHK apartments in Adyar Lakshmi Nivas offers spacious and well designed 3BHK apartments in Adyar. Adyar, known for its lush greenery, is…

Park View offers spacious and well designed 3BHK apartments in Adyar. Adyar, known for its lush greenery, is one of the posh locations in Chennai.…
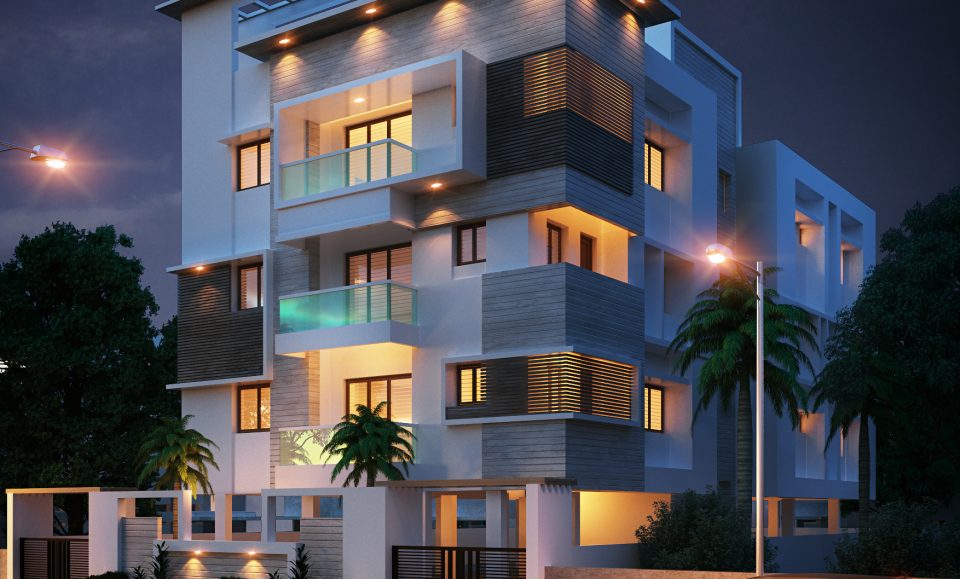
Gayatri Enclave - 3BHK apartments in Adyar Gayatri Enclave offers spacious and well designed 3BHK apartments in Adyar. Adyar, known for its lush greenery, is…

Wood Crest offers well designed 3BHK apartments in Thiruvanmiyur. The major plus point is the location. With Tidel park, healthcare and schools at very good…

Roshan from Gayatri Realities offers well designed 3BHK apartments in Thoraipakkam. Location: Okkiyam Thoraipakkam Unit Type: Stilt+4 type residential building with a total of 12 units.…
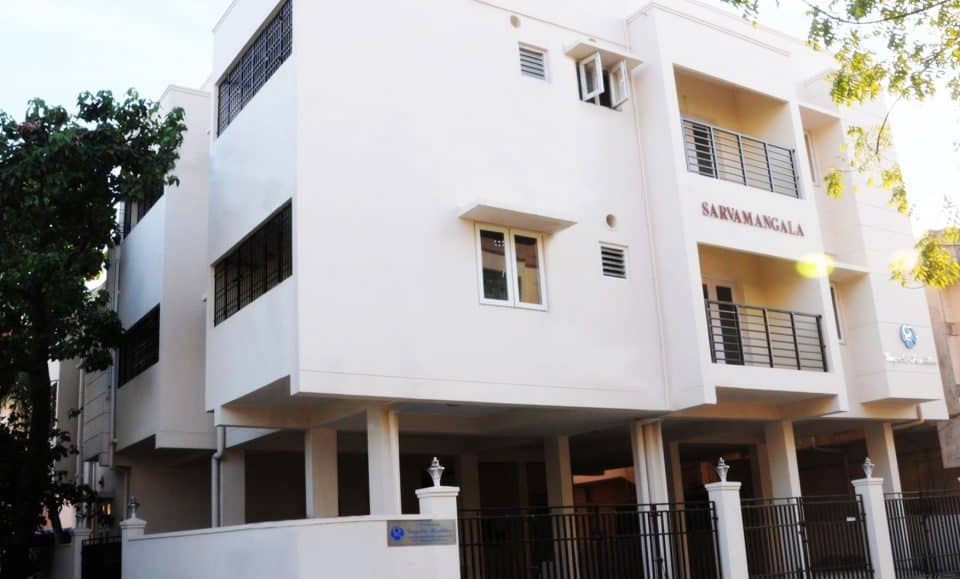
Sarvamangala from Gayatri realities offers well built 2BHK apartments at Adambakkam. Location: Adambakkam Unit Type: Stilt +2 residential building with a total of 5 units. Each…
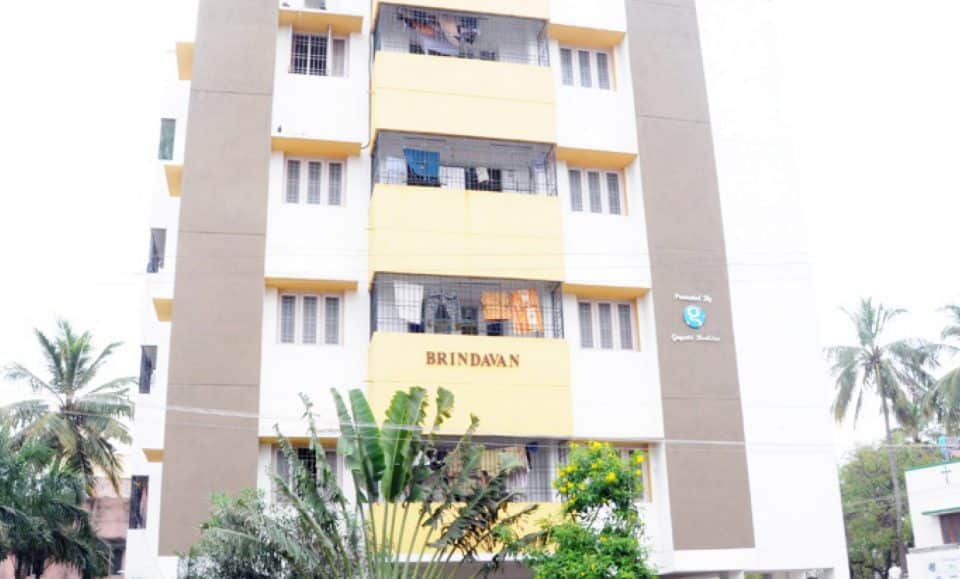
Brindavan from Gayatri Realities offers well built 2 and 3BHK apartments at Adambakkam. Location: Adambakkam Unit Type: Stilt+4 type residential buildings with a total of 8…

Kalyan from Gayatri Realities offers 2 and 3BHK apartments at Nanganallur. Location: Nanganallur Unit Type: Stilt+4 residential building with a total of 8 units. Construction Status: Completed
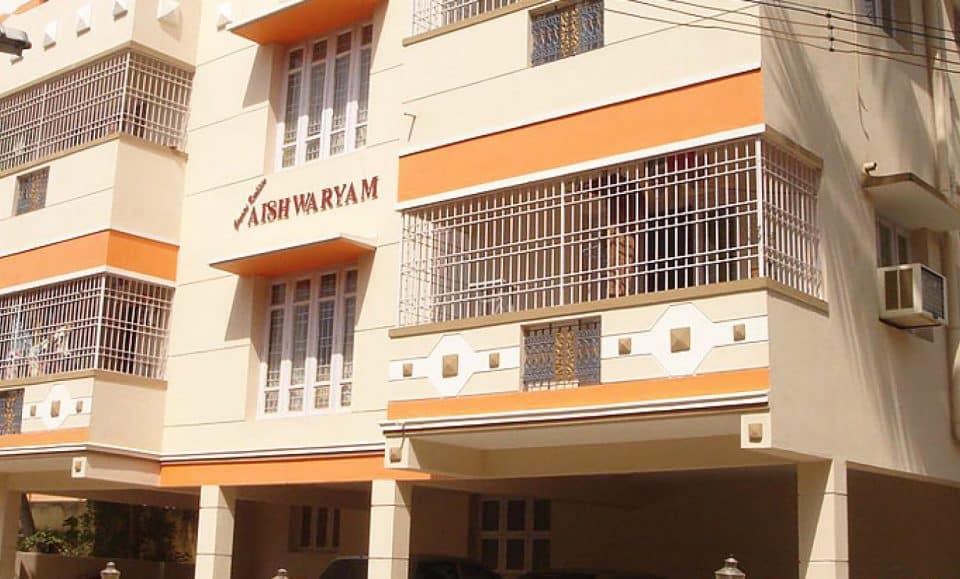
Aishwaryam from Gayatri Realities offers 2 and 3BHK apartments in Nanganallur. Location: Nanganallur Unit Type: Stilt+2 type residential buildings with a total of 7 units. Construction…

Adithi from Gayatri Realities offers you well designed 2 and 3BHK apartments in Tambaram. Location: Tambaram West Unit Type: Stilt+2 type residential building with 5 blocks…
We have successfully completed several projects with joint venture partnerships with landowners and have planned quite a few residential projects in Chennai. A joint venture…
Gayatri Realities has been into purchasing land for all purposes be it residential or commercial with 20+ years of experience, you can be assured of…
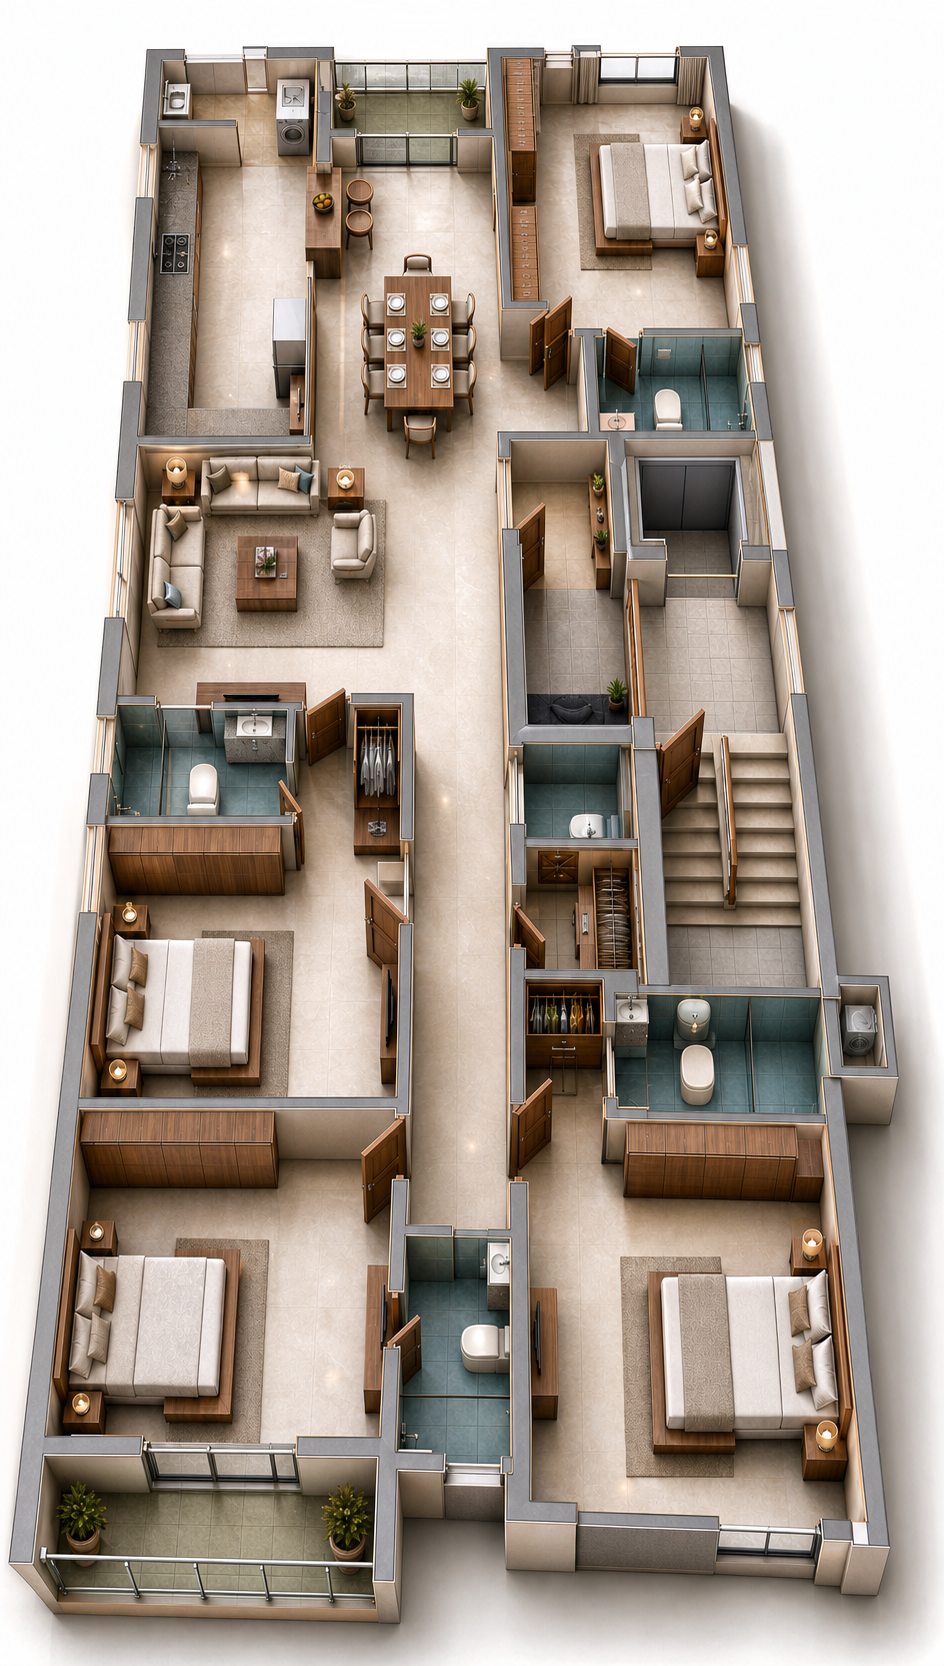
Our upcoming residential project is Gayatri Aurrum, a 4BHK vertical villa in a calm, serene pocket of Adyar with access from both sides: North through Kamaraj Avenue and South through Justice Ramasamy Street.
A tailor-made specification package is planned for Gayatri Aurrum, including premium flooring, branded bathroom fittings, modular electrical provisions, aluminium/uPVC windows with Fenesta or equivalent profiles and Saint-Gobain or equivalent glass, Johnson elevator, solar provision on the terrace and three reserved stilt car parks for each floor residence.
Note: Final brands, materials and finishes will be confirmed at the agreement/execution stage.
This isometric view is based on the Gayatri Aurrum typical floor plan drawing and is added for visual understanding of the 4BHK vertical villa layout.
Rendered view of the stilt level showing the driveway, dual-side access and reserved car parking arrangement planned for Gayatri Aurrum.
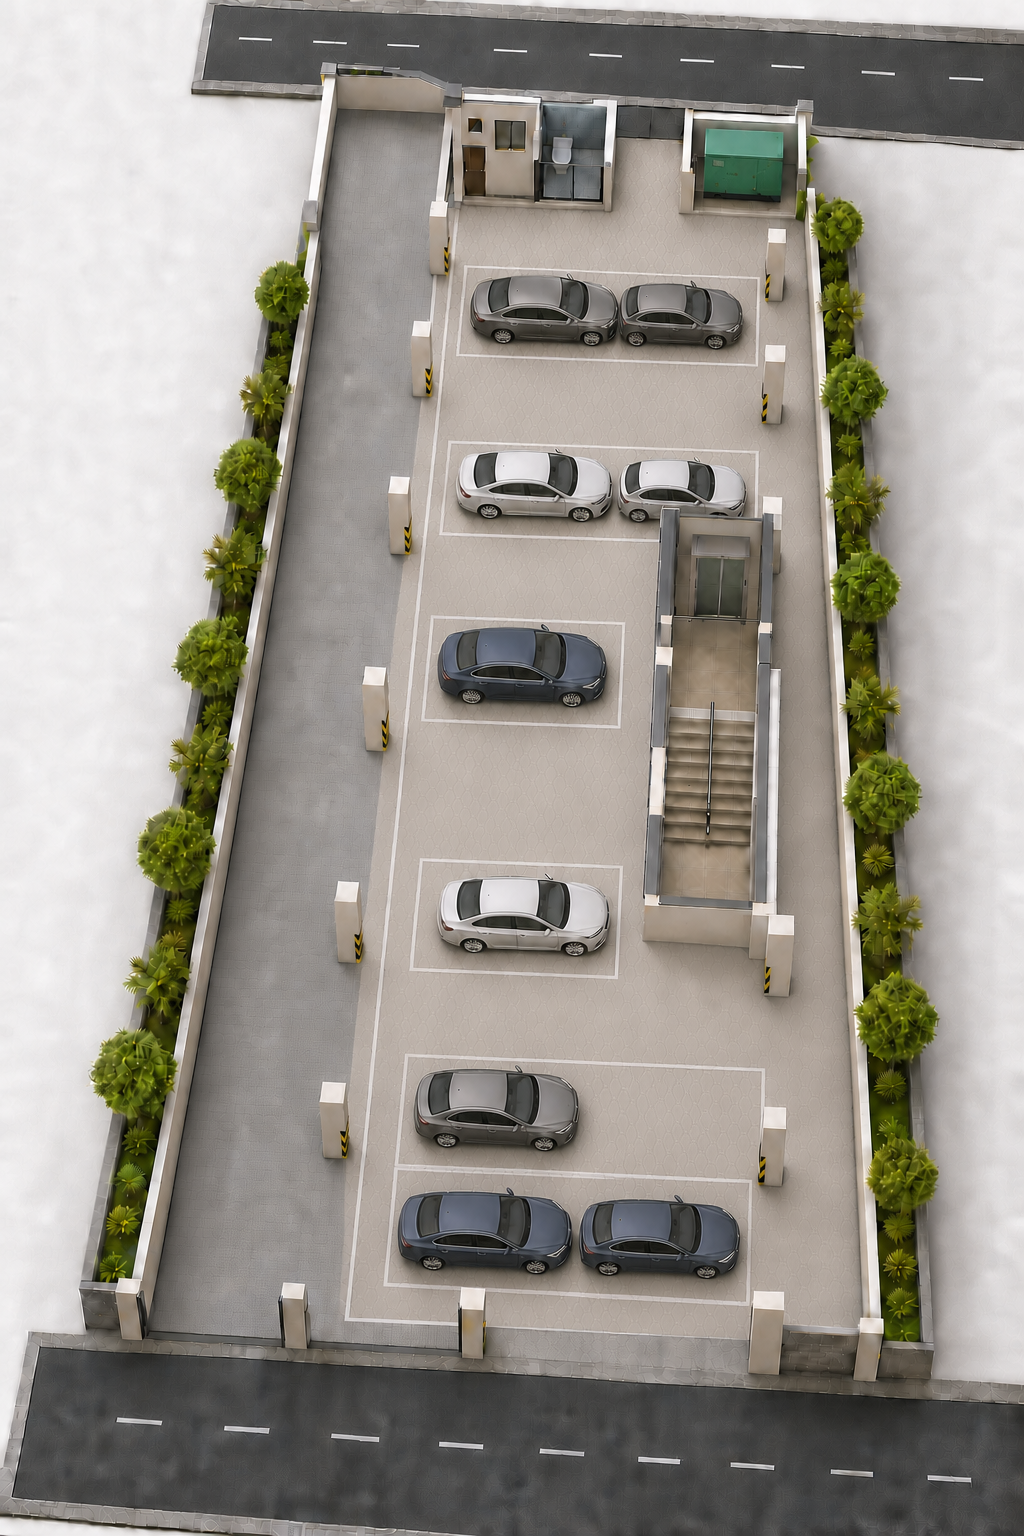
View the Gayatri Aurrum scheme drawings for early reference, including the site and stilt planning that supports dual-side access and parking. Please contact Gayatri Realities for current plans, specifications and documentation.
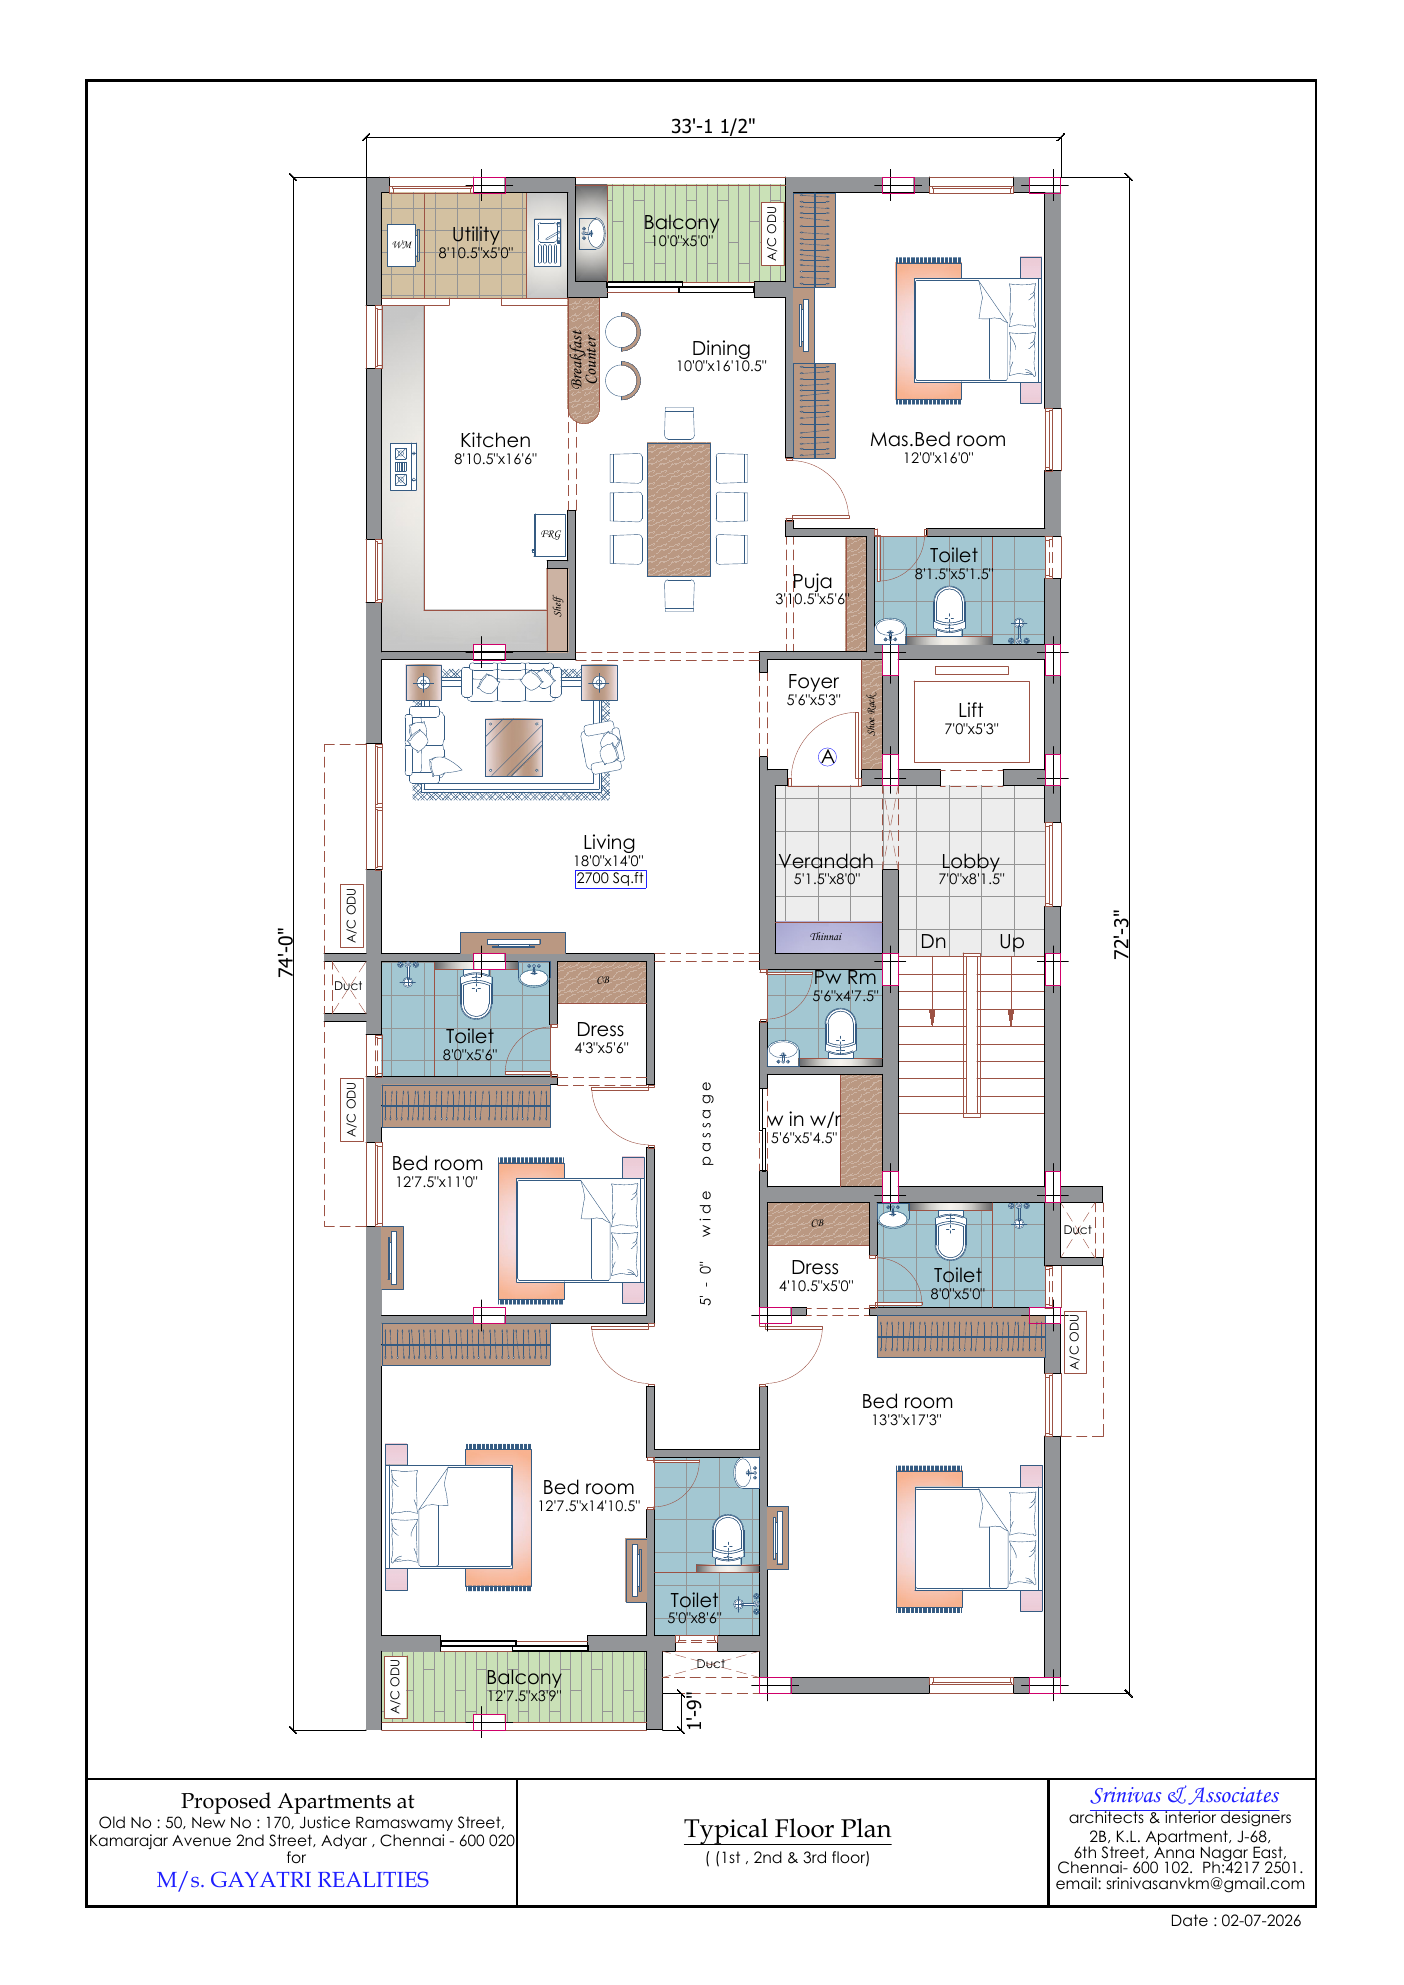
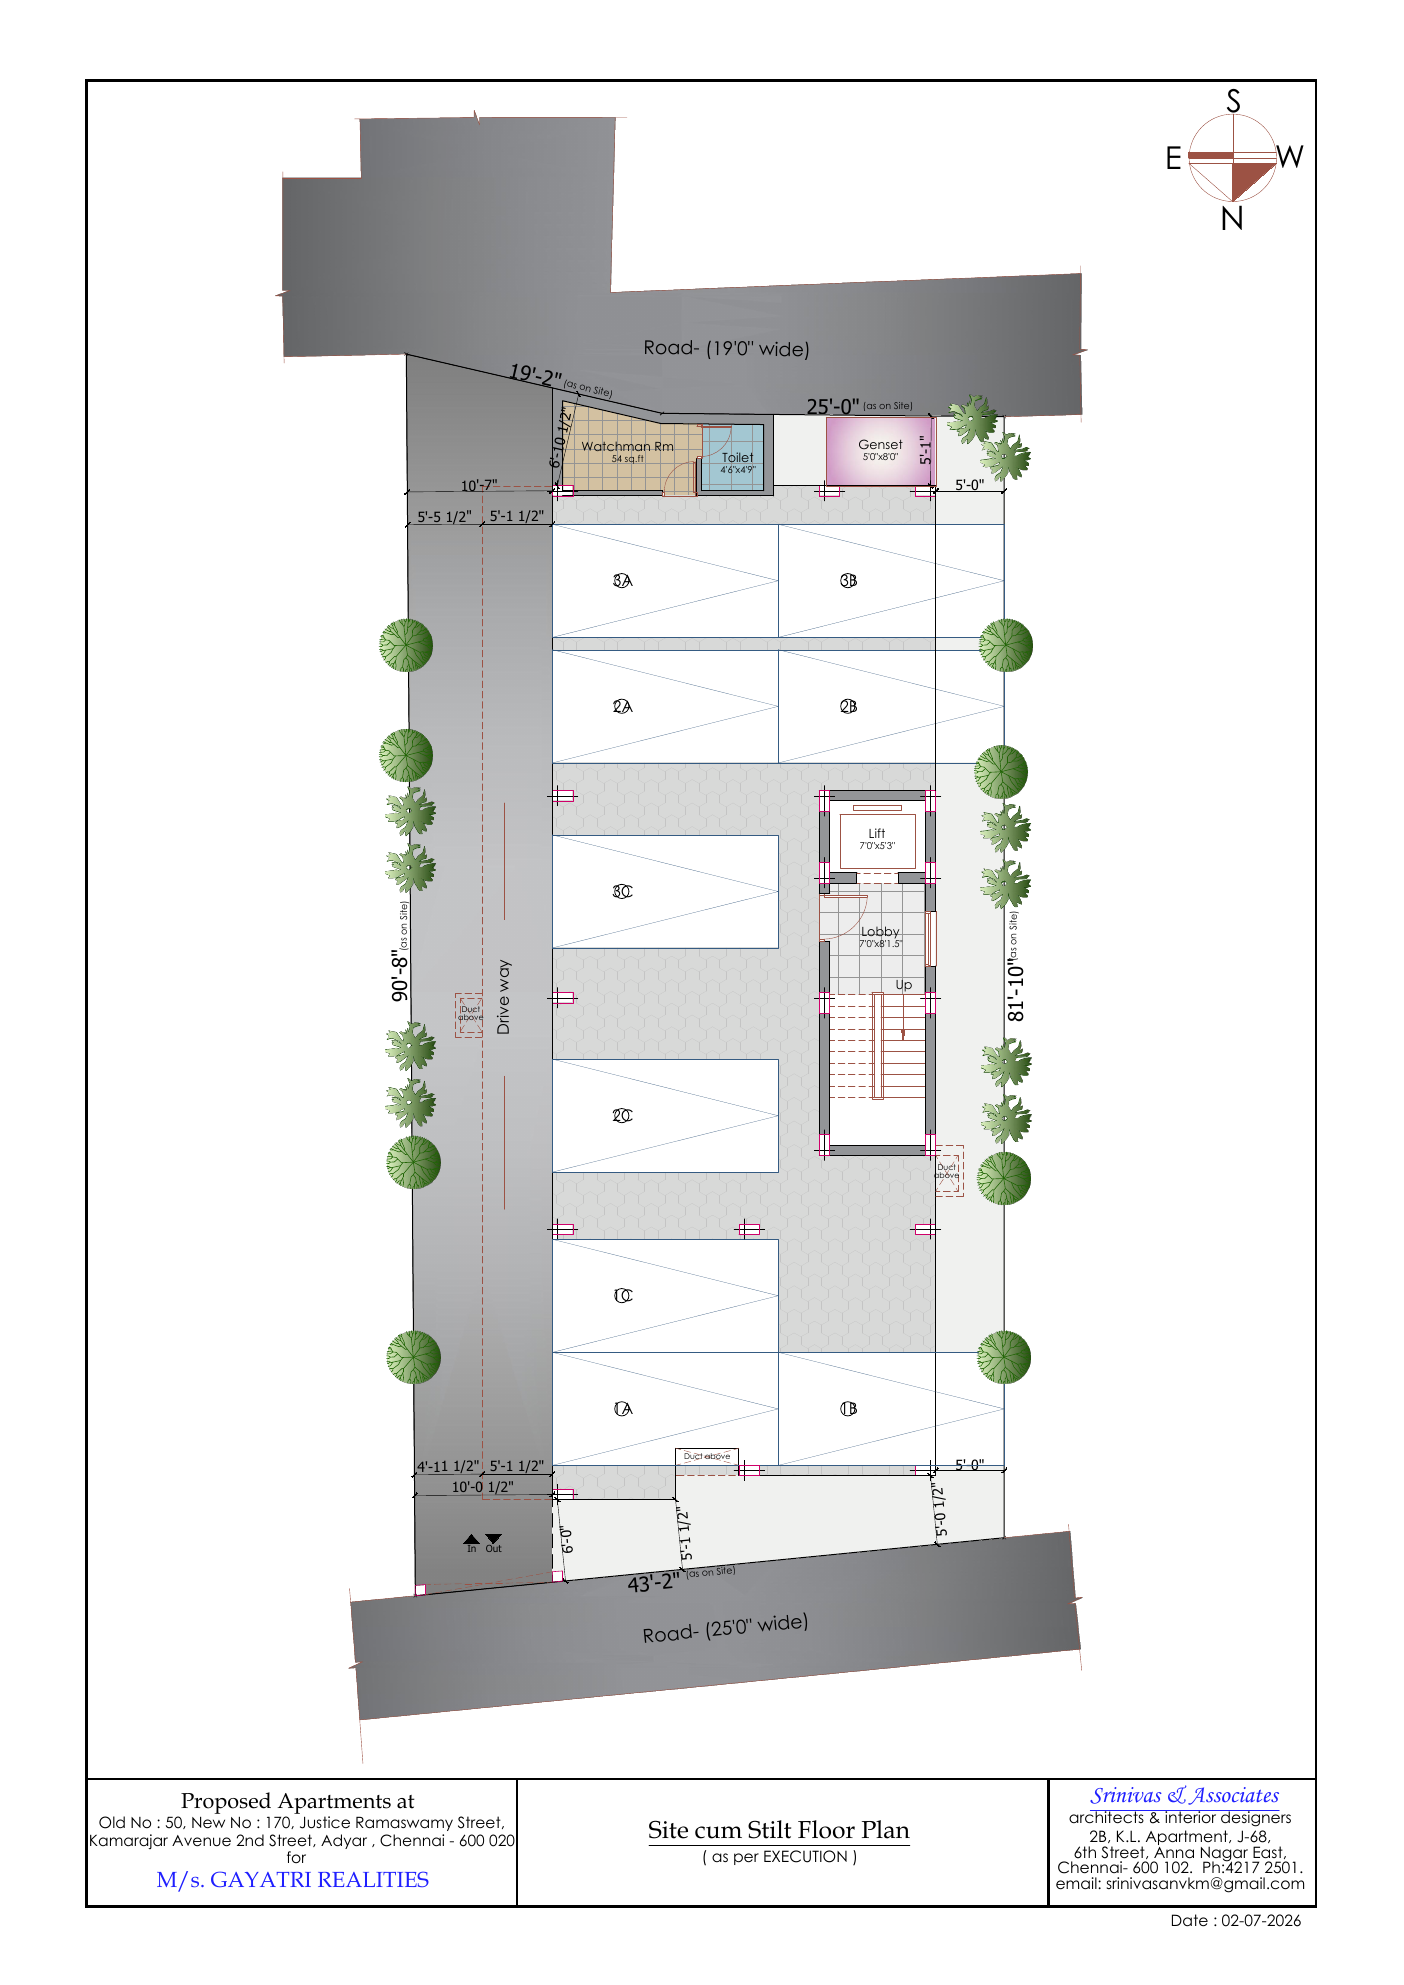
Download the latest Gayatri Aurrum e-brochure with the isometric floor view, stilt parking render, scheme drawings, specifications and contact details.
More details, floor plans and availability updates will be added here shortly. For early enquiries, please contact Gayatri Realities.