
Gayatri Aurrum – 4BHK Vertical Villa in Adyar
Gayatri Aurrum is an upcoming 4BHK vertical villa-style residential project in a calm, serene pocket of Adyar, Chennai. The project has access from both sides: North through Kamaraj Avenue and South through Justice Ramasamy Street. It is planned as a boutique Stilt + 3 vertical villa with one apartment on each floor and three reserved stilt car parks for each floor residence.
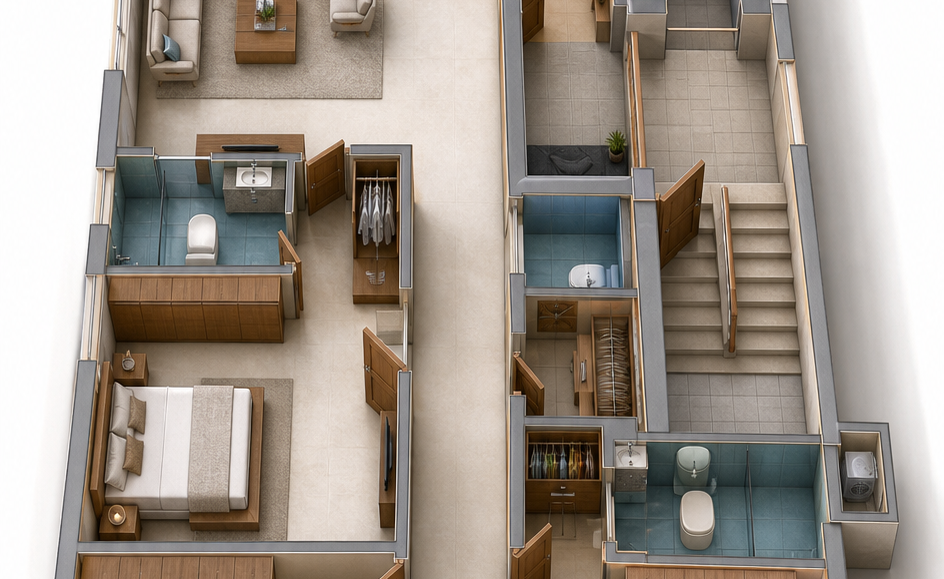
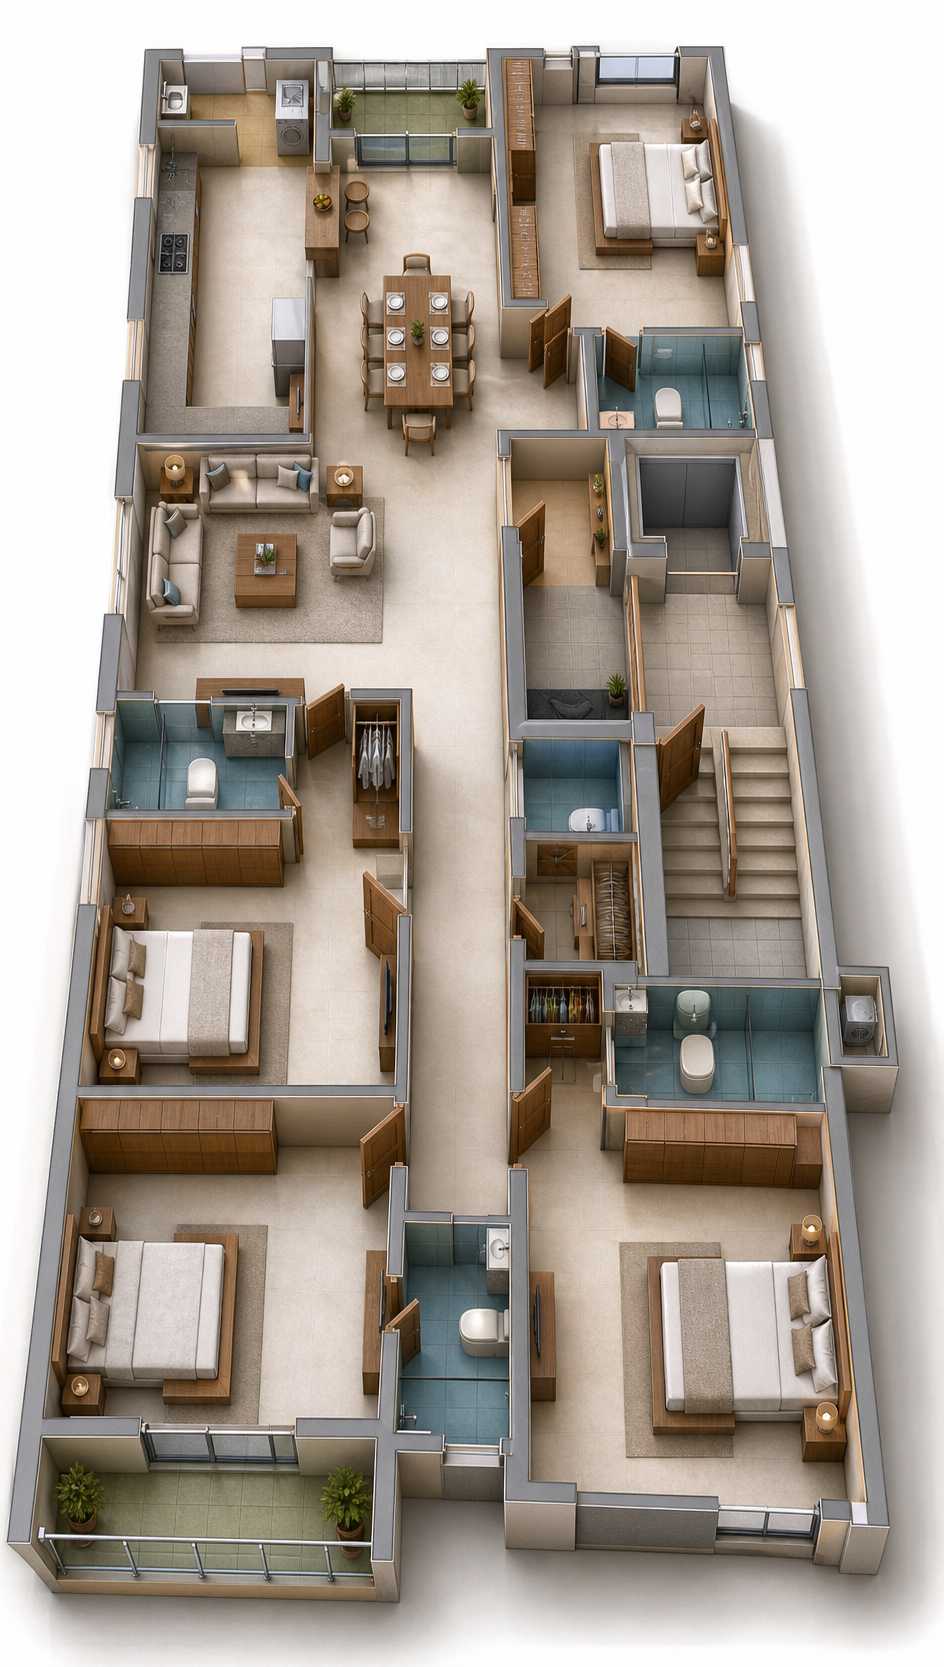
Isometric View Based on Typical Floor Plan
This isometric view is based on the Gayatri Aurrum typical floor plan drawing and is added for visual understanding of the 4BHK vertical villa layout.
Specification
Gayatri Aurrum Specifications
Proposed premium specifications for Gayatri Aurrum. Final brands, materials, colours and finish selections will be tailor-made and confirmed with Gayatri Realities at the agreement/execution stage.
Structure & Planning
Boutique Stilt + 3 vertical villa format with one 4BHK apartment on each floor for privacy, spacious living and a calm residential feel.
Floor Finishes
Premium flooring selections for living, dining and bedrooms. Anti-skid tile finish planned for toilets, balconies and utility areas.
Doors
Main door, internal doors, frames, hardware and finishes to be selected as part of the tailor-made finish package.
Windows
Aluminium or uPVC window system, with Fenesta or equivalent profiles and Saint-Gobain or equivalent glass, as finalised.
Electrical
Concealed wiring, modular switches and practical electrical points for living, dining, bedrooms, kitchen and utility spaces.
Kitchen & Utility
Kitchen counter, sink, dado, utility and service provisions to be planned neatly and finalised to suit the buyer’s requirements.
Bathrooms
Branded sanitary ware, CP fittings, anti-skid flooring and hot/cold plumbing points, with final selections confirmed before execution.
Elevator
Johnson elevator proposed for smooth vertical access from stilt level to the upper residential floors, subject to final engineering.
Solar On Terrace
Solar provision planned on the terrace as per the final project design and applicable requirements.
Car Parking
Three reserved stilt car parks planned for each floor residence.
Tailor-Made Finish Package
Final finish palette, fittings and material choices can be tailor-made with Gayatri Realities before execution.
Note: Specifications are indicative and subject to final design, availability and project execution decisions.
Project Highlights
- 4BHK vertical villa-style apartment.
- Dual-side access: North from Kamaraj Avenue and South from Justice Ramasamy Street.
- Calm, serene residential area in Adyar, Chennai.
- Building format: Stilt + 3 floors.
- Privacy: One apartment on each floor.
- Parking: 3 reserved stilt car parks for each floor residence.
- Floor plans, approvals and documentation can be shared on request.
Scheme Drawings
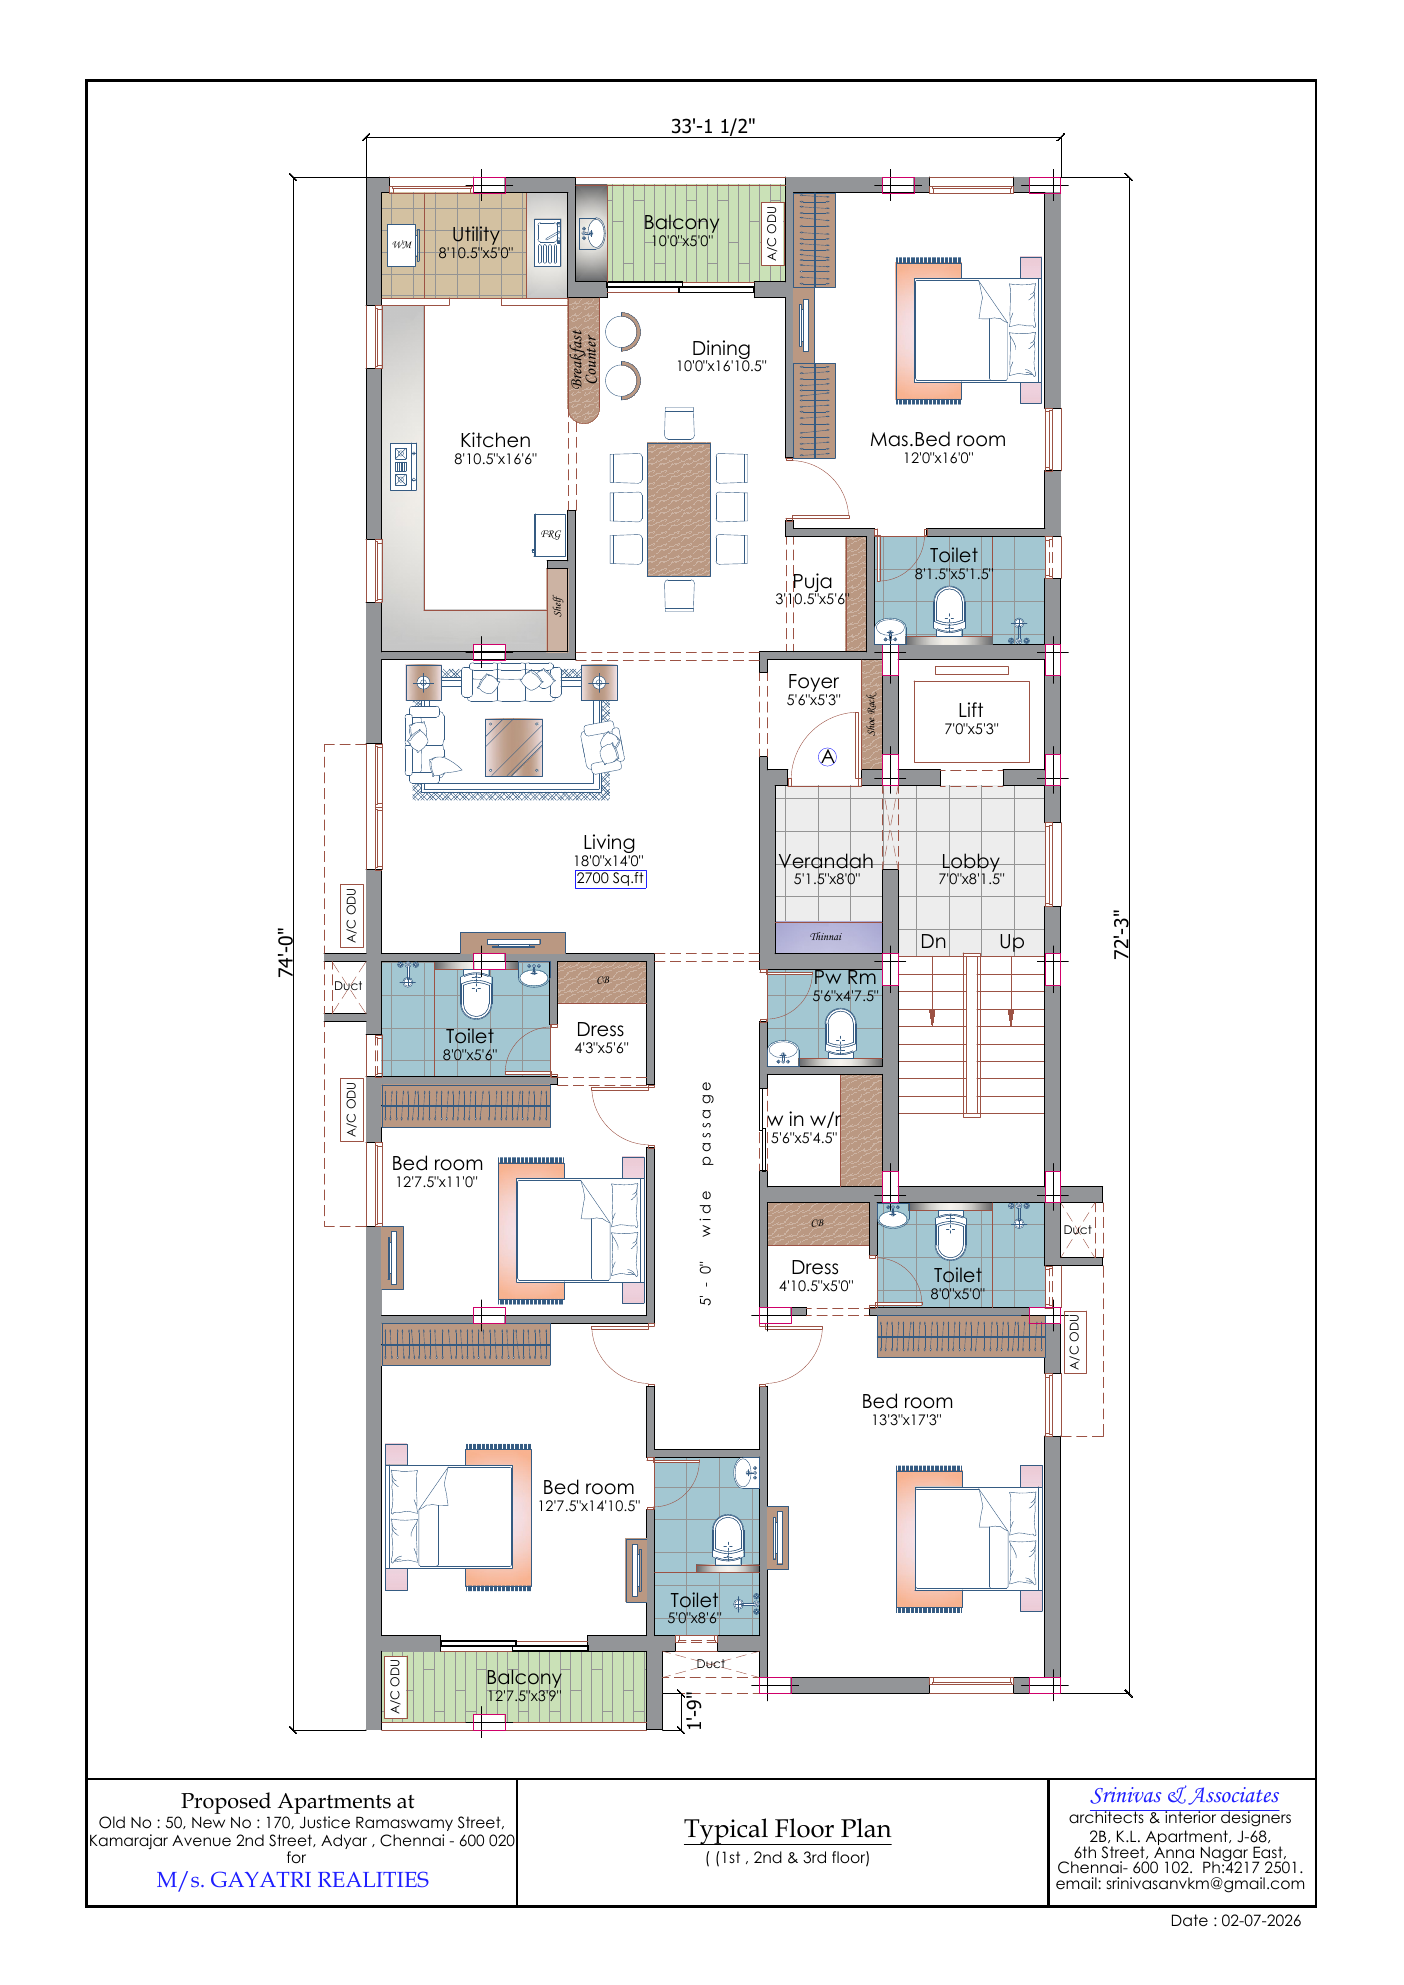
1st, 2nd and 3rd floors.
View / Download PDF
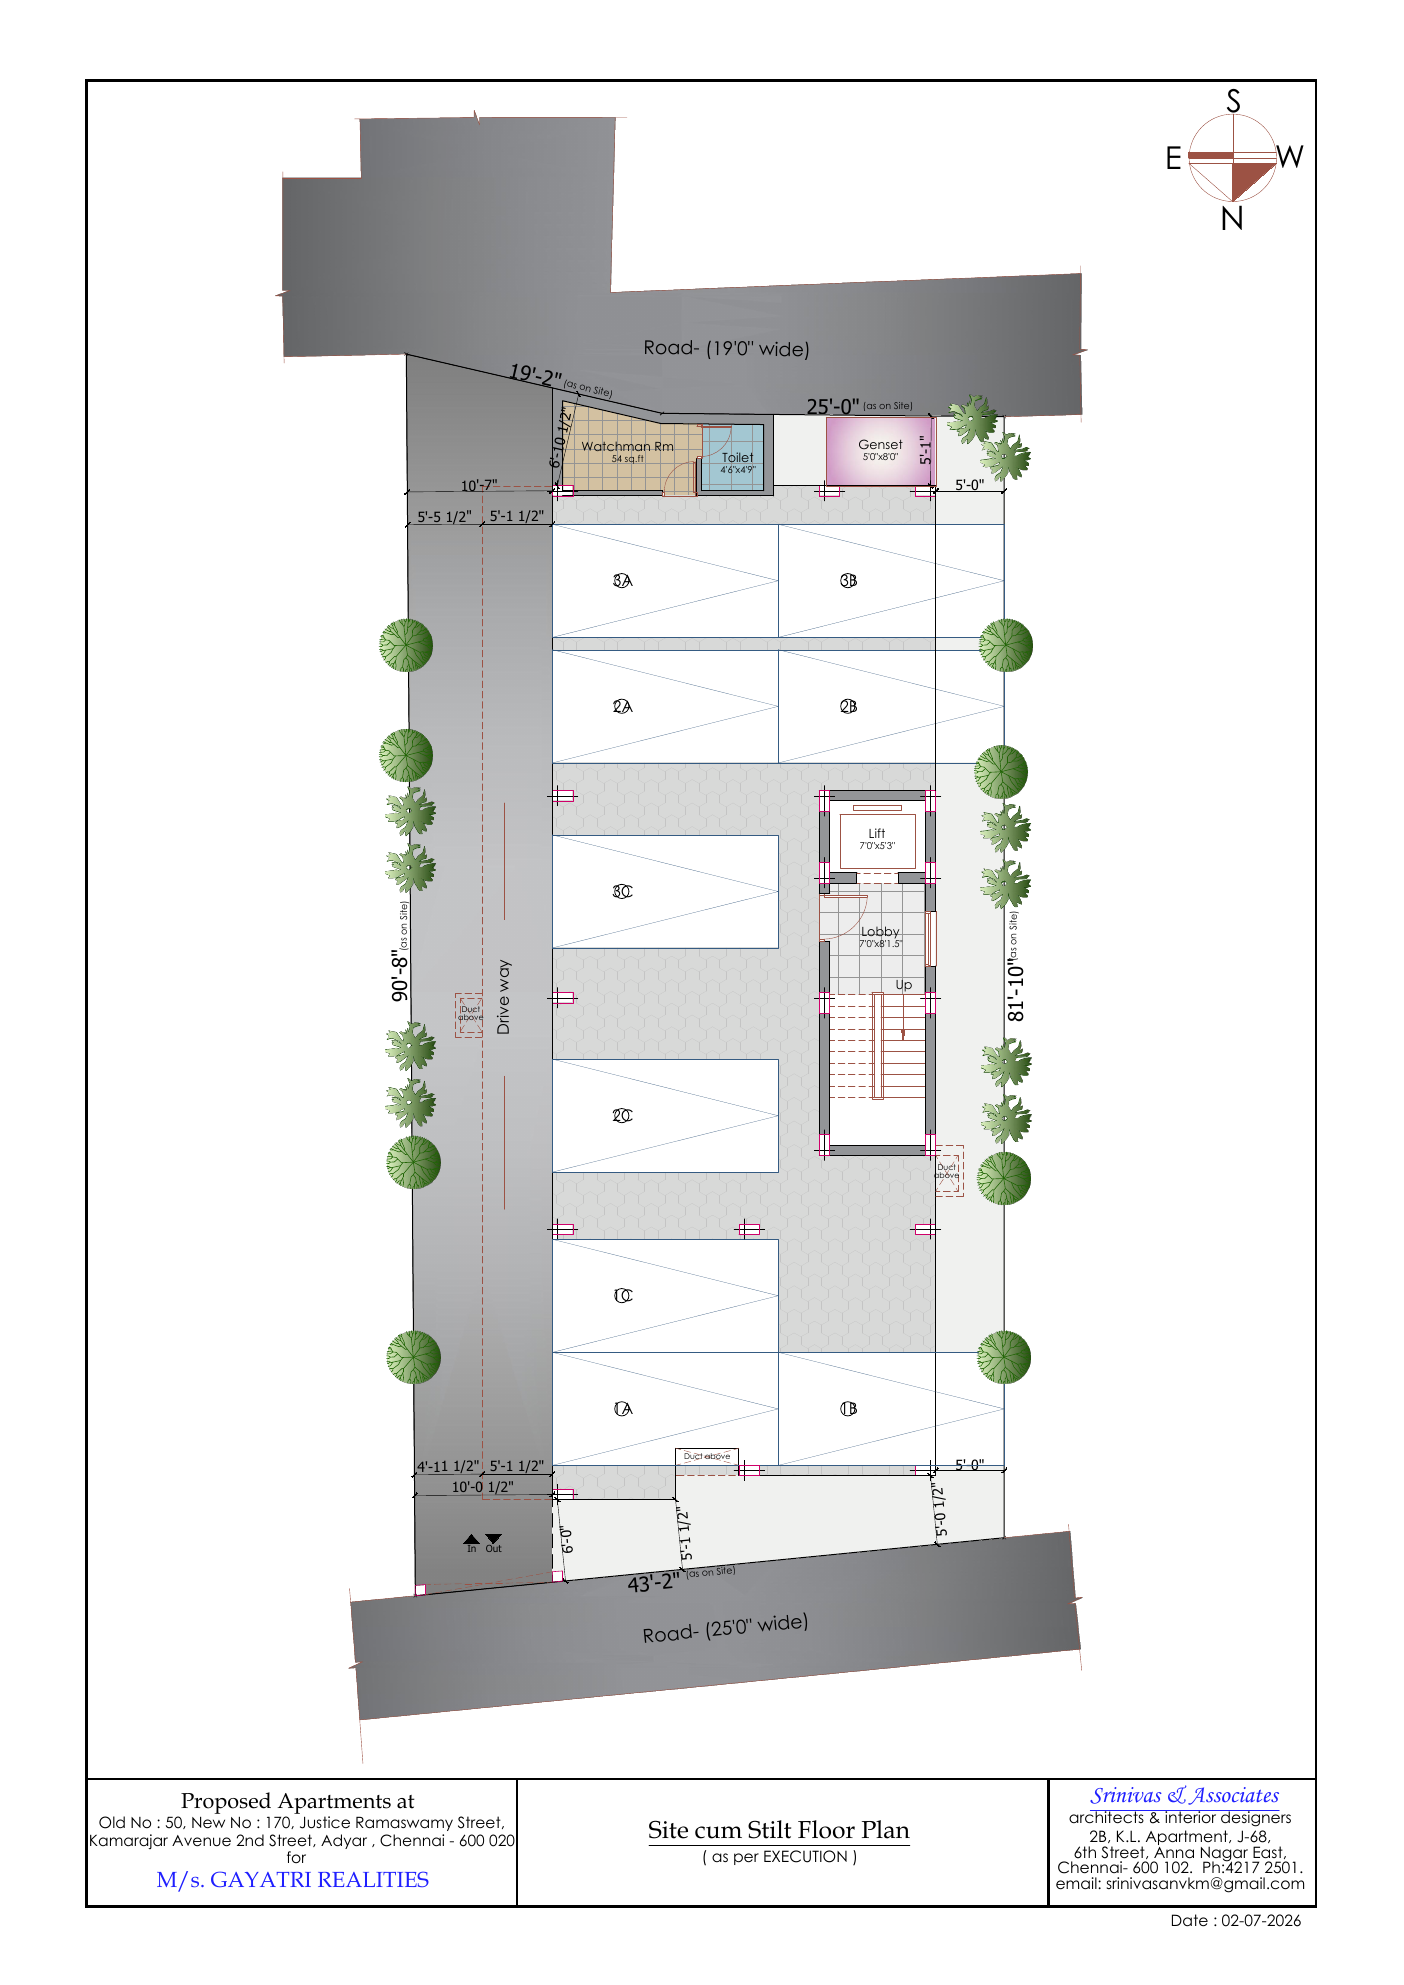
Driveway, dual-side access and parking layout.
View / Download PDF