


Canberra – Completed 3BHK Signature Apartments in Nandhanam
Canberra by Gayatri Realities is a completed boutique residential project at Door No. 10/2, 11th Street, Nandhanam Extension, Chennai 600035. Designed with one spacious 3BHK apartment on each floor, the project offers privacy, practical planning and a calm residential setting close to the heart of Chennai.
Project Highlights
- Completed 3BHK apartment project in Nandhanam Extension.
- Five floors with one apartment per floor for better privacy.
- Each home includes 3 bedrooms, 3 bathrooms and a balcony.
- Stilt car parking and 100% power backup.
- Quality structure, brick work, tiles, bathroom fittings, electrical points and paint specifications selected for long-term use.
Location
Canberra, Door No. 10/2, 11th Street, Nandhanam Extension, Chennai – 600035.
Built for Everyday Living
Gayatri Realities approaches every project first as home owners and then as builders. That perspective shapes the planning, materials and workmanship, so the home feels comfortable not just on the day of handover, but through daily living for years to come.
Trust & Documentation
- Delivered by Gayatri Realities, a Chennai builder focused on quality homes and long-term customer relationships.
- Clear communication from enquiry to agreement, possession and after-handover support.
- Project approvals, floor plans and handover documents can be shared on request.
Call or WhatsApp Gayatri Realities and our team will guide you with photos, plans and next steps.
Completion Photos
Canberra Photos
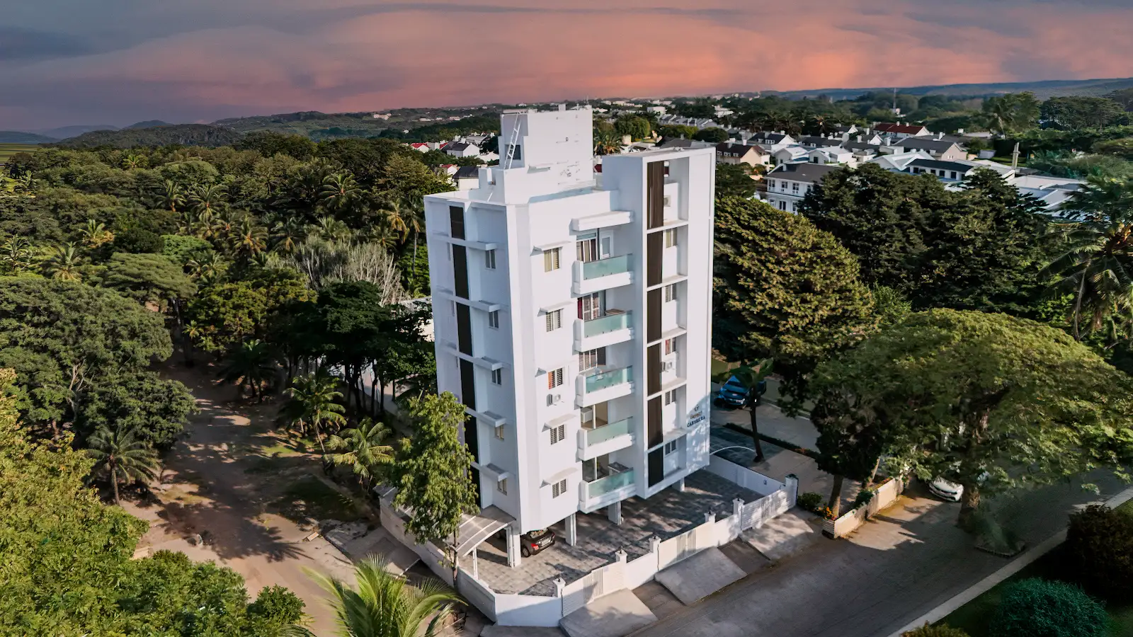
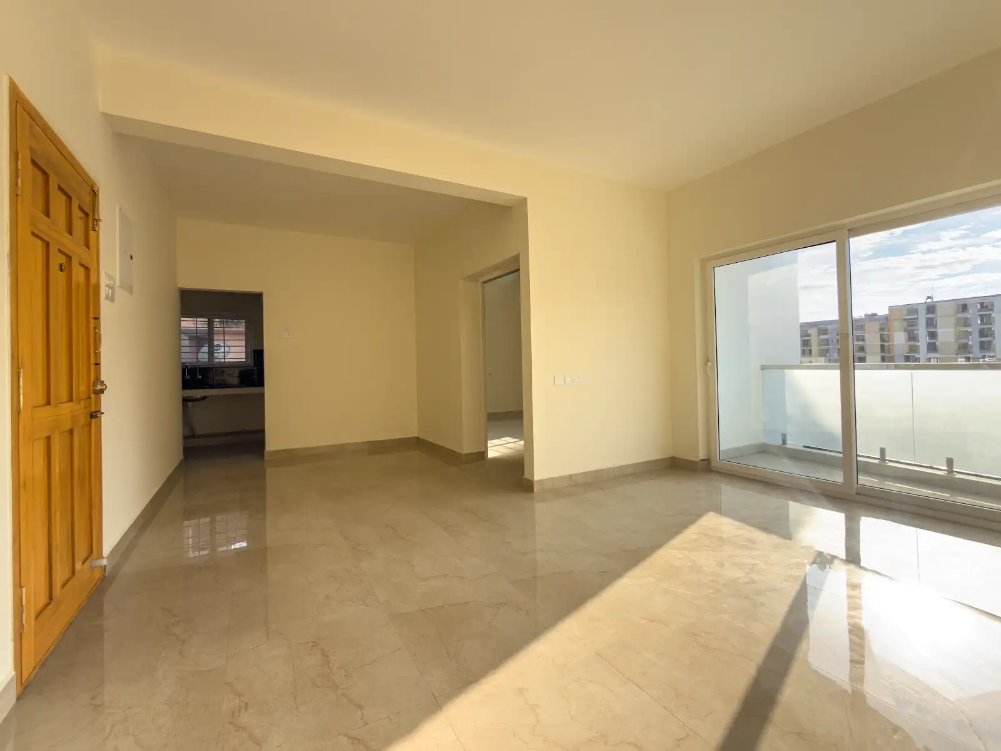
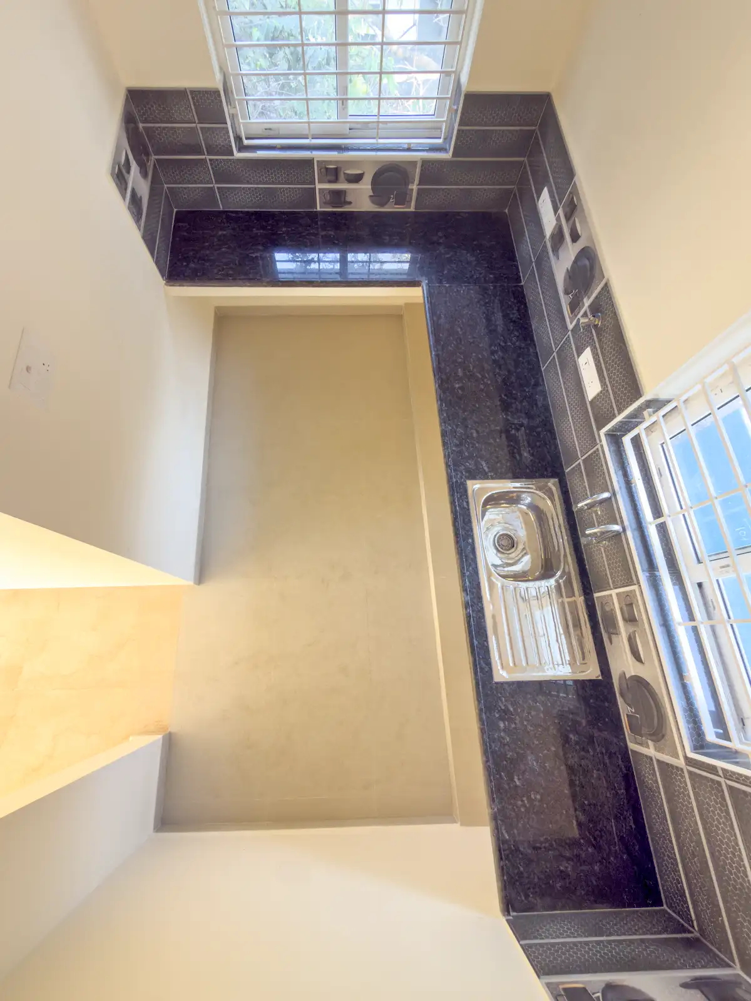
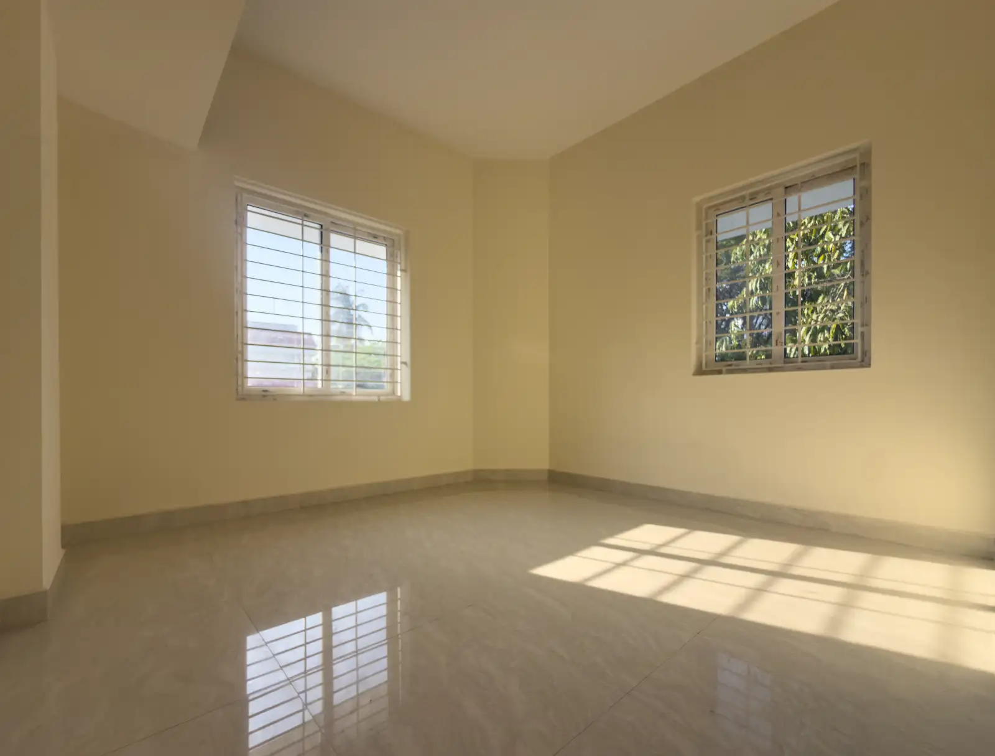
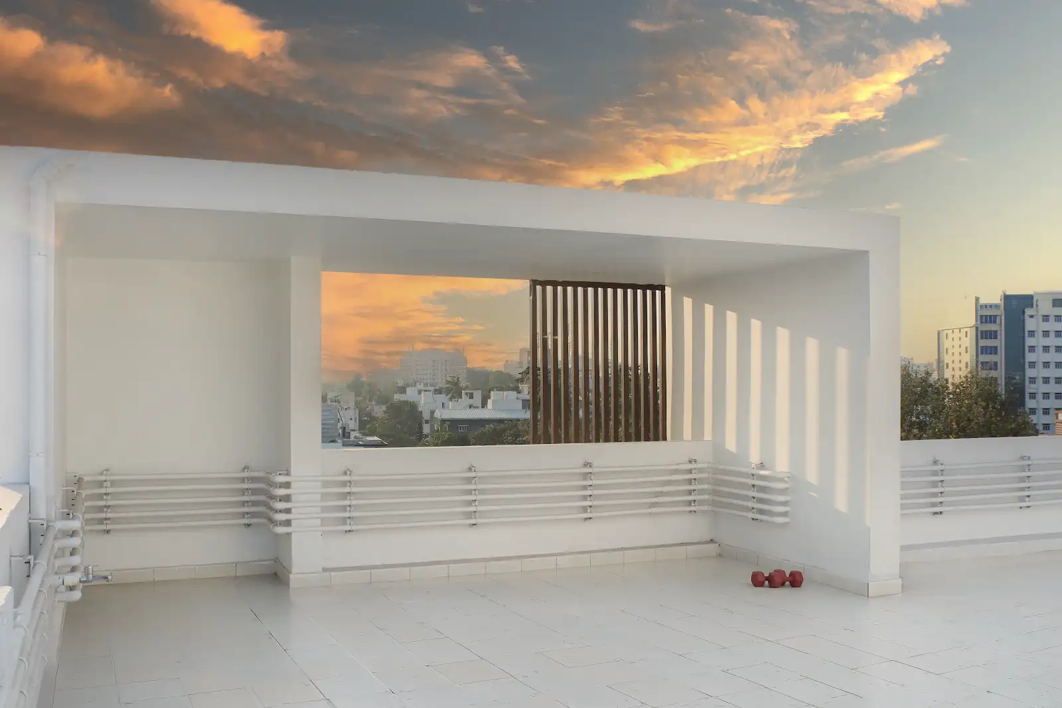
Canberra
Structure
- RCC framed structure with non-load bearing Porotherm Hollow Brick and cement mortar walls.
- Outer walls will be 8” and inner partition walls will be 4’ thick.
- Ceiling height will be 9’6” approximately except in the toilet wall where it will be 8.5’
Wall Finish
- Walls will generally be plastered outside and inside
- Inner walls with Nippon/Asian Emulsion Roller finish with Birla/Asian patty.
- Ceiling with Nippon/Asian Tractor Emulsion Roller finish with Birla/Asian
- Outer walls shall have 2 coats of Exterior emulsion paint with 1 coat of primer
Flooring
- Foyer, Formal living, Family living-Dining , All bedrooms, Kitchen and Sit Out- 2’ x 2’ Vitrified Tiles (as per Company choice Rs. 90 per Sq. ft., including Laying charges)
- Kitchen service & Balcony with 1×1 plain colour ceramic tiles. (Kajaria / Somany / Equivalent) (as per Company choice Rs. 70 per Sq. ft., including Laying charges)
- Flooring in all toilet areas will be of 1×1 Non-Skid Tiles. (Kajaria / Somany / Equivalent) (as per Company choice Rs. 70 per Sq. ft., including Laying charges)
Doors
- The main door frames and door panels will be of teakwood with self-design and finished with lacquer varnish.
- Main door will be provided with Godrej/Europa Ultra lock, one aldrop, safety chain, peep hole, brass keels and tower bolt.
- All the other door frames will be with good quality teak wood.
- Bed Room doors will be Kailash/Bount Equivalent door, Painted on Both Sides. with one lock and tower bolt. (Europa/Godrej/Equivalent).
- Toilet door will be one side Polyurethane coating Kailash flush/Equivalent doors. Enamel painting finish on both sides will be provided with aldrops and baby lock. (Europa/Godrej / Equivalent).
- All the door fittings will be of Aluminum.
Windows And Ventilators
- UPVC Frames with UPVC Shutter by SAINT GOBAIN.
- Steel grills in all windows and ventilators. (Enamel painting finish White/Black Color).
Kitchen
- Black granite Slab including chamfering for kitchen table top will be provided
- Single bowl stainless steel sink with drainboard (Make-Nirali or equivalent) will be provided
- Feet dado above the kitchen counter in Plain coloured ceramic tiles. (Kajaria / Somany / Equivalent) (Rs. 70 per Sq. ft., Inclusive of Laying Charges)
- Kitchen will have two taps, one for bore well and other for CMWSSB / Metro water.
Plumbing And Sanitary Fittings
1.Outer Lines with P.V.C. Finolex / Varun / Ashirvad Equivalent and internal Concealed Piping will be CPVC / Equivalent.
- All closets and washbasins will be provided in Kohler/Parryware/RAK/Jaguar
- All C.P. fittings will be of Parryware/Kohler/Jaguar
- Washing machine point will be provided.
Water Supply
- Adequate bore well and metro water sump. (12,000 litres capacity)
- Two over head Tank one for metro water and other for bore well water
Lofts
Will be provided in three bedrooms and Kitchen
Electrical Wiring / Points
1.Concealed Three Phase Electricity supply with Anchor Wiring /Finolex Wiring / Equivalent, E.L.C.B. adequate light, fan and Plug Points. A/c. points in all bedrooms. Switches will be of M.K / Anchor / Equivalent.
- Separate meters for lighting in common areas, lift and the pumps.
- Each Allottee shall have an independent electrical meter connection.
Common Area
- Lifts: 6 Passengers Elevator Automatic.
- Power Backup will be provided.
- Name Board will be provided.
- Letter Box: Individual letter boxes will be provided for each Flat owner.
- Flat No: Individual Flat Number will be provided in the entrance of each Flat.
- TV Line: Concealed PVC pipes for TV cable will be provided with two entry points one in the living room and the other in the master bedroom.
- Common Area: outside the building will be provided with paving block
- Car Parking: Will be numbered and lines will be drawn.
- Servant Toilet: Will be provided
- Compound Wall: Will be provided on all sides, retaining existing walls if any. Roadside wall will be built to design as specified by the Architect with gates.
- Rain water harvesting: Will be done.

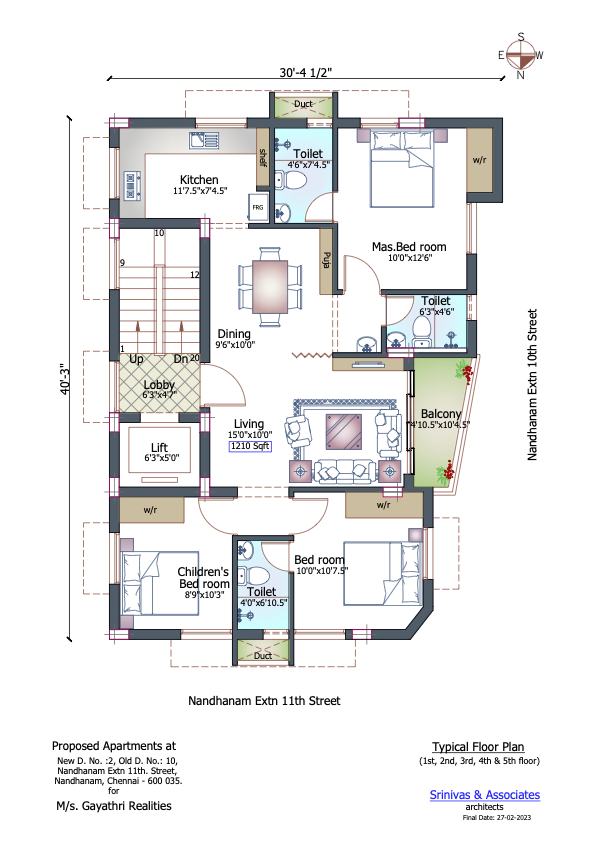
| Located at :
CANBERRA |
Locality: Nandhanam | City: Chennai |
| State: Tamil Nadu | Country: India | Pincode: 600035 |